Facade & Cladding Systems
Durable, weather-sealed, fire-retardant exterior building envelopes. Our engineered rainscreen systems deliver acoustic dampening, structural wind deflection resistance, thermal isolation, and crisp architectural lines for commercial towers, civic landmarks, and high-rise developments.
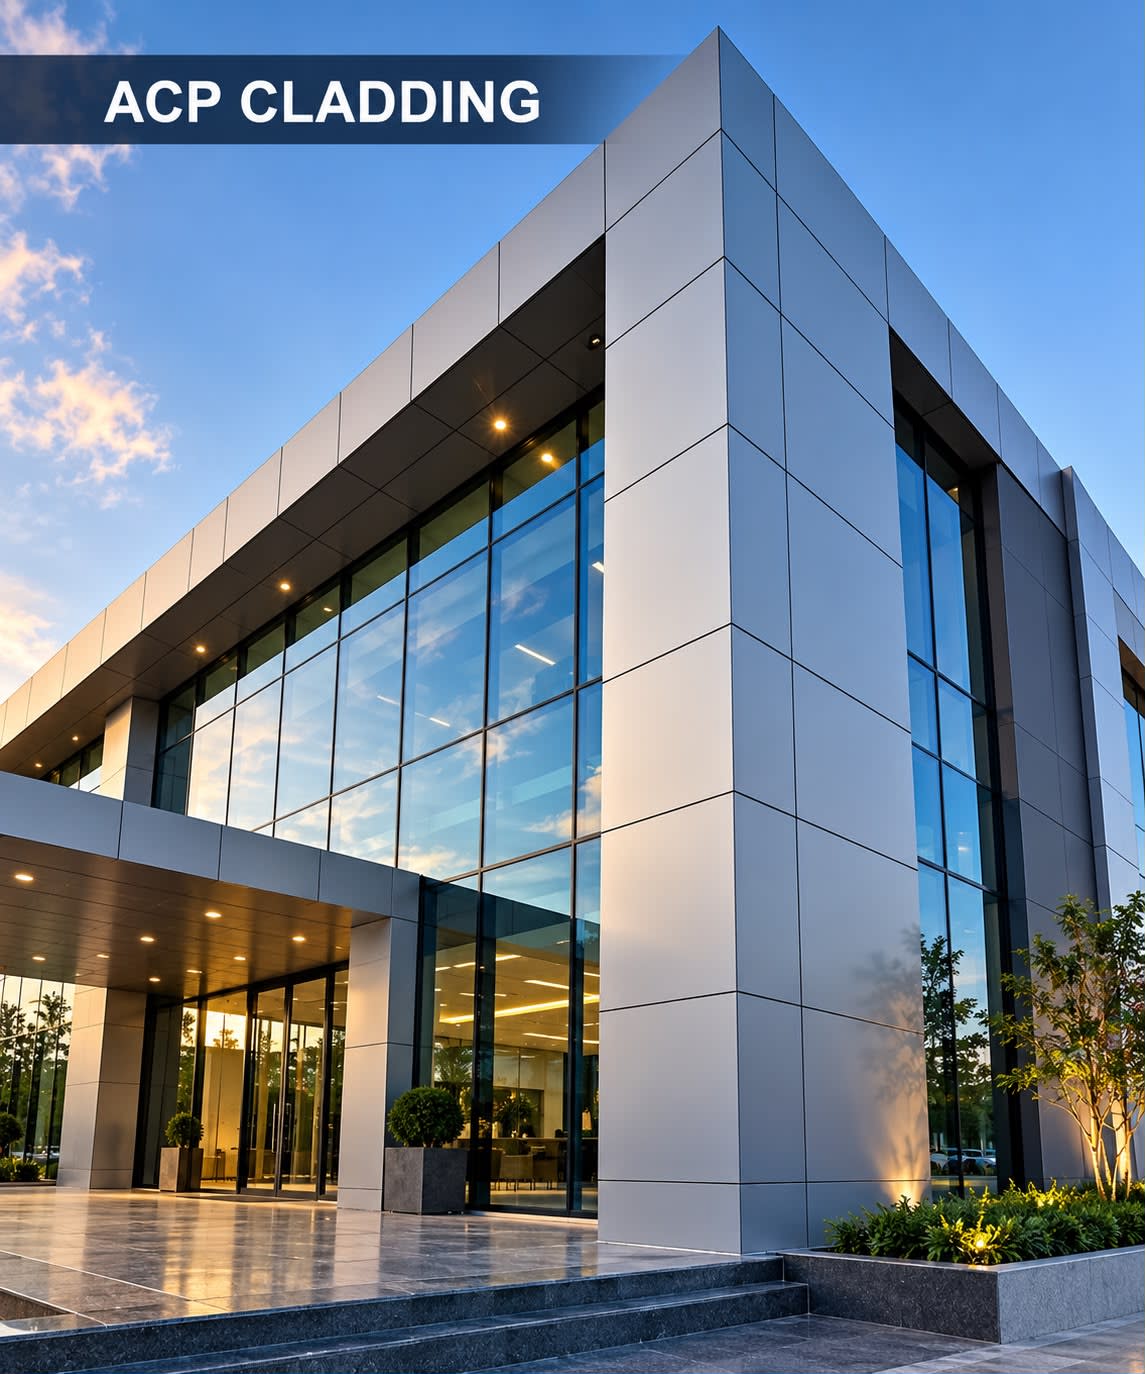
Aluminium Composite Panel (ACP) Cladding
Precision-routed Class A2 and B1 Fire-Retardant (FR) composite sheets engineered for exterior building skins. Panels are fabricated on multi-axis CNC routers into cassette trays with welded corner returns, then mounted to extruded aluminium sub-frames using stainless steel anchors and anti-rattle gaskets.
- Non-combustible mineral-filled core resisting extreme flame spread and toxic smoke.
- 70% Kynar 500 / PVDF fluoropolymer coatings tested for 20+ years of UV colorfastness.
- Weather-sealed using non-bleeding, non-staining neutral structural silicone joints.
- Back-ventilated cavity design reducing solar heat transfer into interior concrete slabs.
High-Pressure Laminate (HPL) Cladding
Architectural exterior laminates produced under high pressure and temperature using thermo-cured phenolic resins and cellulose fibres. Ideal for ventilated rainscreen facades, podium accents, and modern villa envelopes requiring authentic organic wood, stone, or deep textured finishes without timber maintenance cycles.
- Double-cured acrylic polyurethane top coat delivering maximum graffiti and solvent resistance.
- Concealed mechanical undercut anchor hanging systems with no visible exterior screw heads.
- Exceptional modulus of elasticity resisting high wind pressures and heavy hail impact.
- Complete resistance to rot, termites, atmospheric acid rain, and fungal moisture rot.


Solid Aluminium Plate Cladding
Heavy-gauge 2.0mm to 4.0mm solid architectural aluminium alloy (Grade 3003-H14 / 5005) sheets fabricated with brake-formed returns and welded internal stiffeners. Engineered for premium infrastructure, corporate headquarters, and high-wind environments requiring 100% monolithic non-composite metal panels with zero risk of core delamination.
- 100% non-combustible solid metal construction conforming strictly to NBC fire regulations.
- Rear structural stiffeners factory-welded with structural tape/studs to eliminate oil-canning.
- Available in 3-coat liquid PVDF, anodized finishes, or hyper-durable architectural powder coats.
- Infinitely recyclable metal alloy delivering superior life-cycle sustainability scores.
Specialized Metal Cladding (Zinc, Corten & SS)
Bespoke facade cladding utilizing titanium zinc, weathered Corten steel, architectural bronze, and Grade 316 stainless steel. These exotic envelope skins develop rich, self-healing natural patinas over time, protecting landmark institutional buildings, museums, and signature commercial facades from corrosion.
- Self-healing protective patina layer ensuring multi-decade maintenance-free durability.
- Standing seam, flat lock tile, and interlocking cassette installation configurations.
- Integrated breathable membranes and vapor-permeable thermal insulation backing layers.
- Engineered galvanic isolation separators preventing bimetallic contact corrosion.


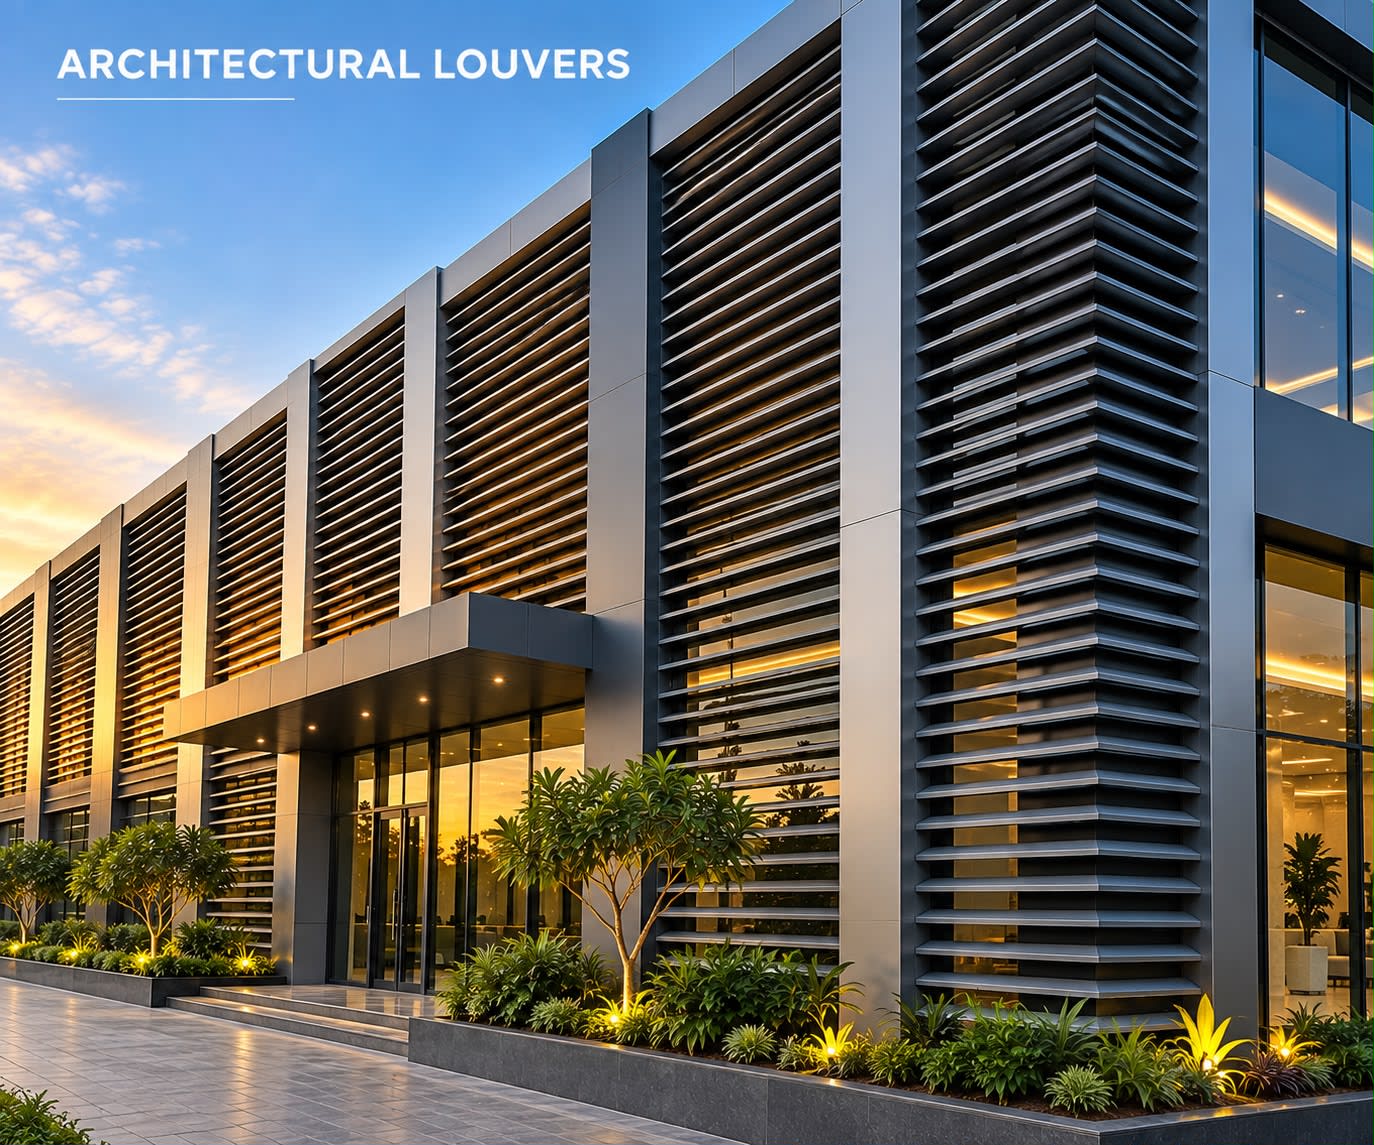
Architectural Louver Systems
High-performance extruded aluminium louvers engineered for plant room screening, HVAC chiller ventilation, and solar shading. Configured in aerofoil, box-profile, Z-blade, and storm-resistant dual-drainage geometries, our louver installations maintain optimal air exchange while shielding mechanical areas from driving rain and line of sight.
- Tested free-air discharge ratios (45% to 60%) to prevent HVAC air strangulation.
- Continuous horizontal and vertical blade runs with concealed mullion bracketry.
- Integrated bird screens and insect meshes fabricated from heavy-gauge SS-304 wire.
- Acoustic louver variants available with sound-absorbing perforated mineral wool cores.
Fluted & Decorative Facade Panels
Modular extruded aluminium and brake-formed fluted panel systems engineered to create rhythmic shadows, corrugated textures, and dynamic visual depth across contemporary building envelopes. Designed with interlock clip-lock flanges for fast, high-altitude installation with completely hidden fasteners.
- Distinct architectural geometries: Scalloped, V-groove, Box-rib, and Corrugated wave profiles.
- Interlocking tongue-and-groove male/female clips concealing all structural fixings.
- Engineered thermal movement allowances avoiding creaking sounds under summer sun.
- Powder-coated in metallic, solid RAL, and realistic architectural wood-grain sublimation.
Cladding Systems Matrix
Comparative technical parameters for architectural facade envelope selection.
| Sub-System | Standard Gauge / Thickness | Fire Performance | Joint Strategy | Primary Application |
|---|---|---|---|---|
| 1.1 ACP Cladding | 4mm (0.5mm skin + 3mm core) | Class A2 / B1 FR | Weather silicone joint with backing rod | Commercial towers, IT parks, retail elevations |
| 1.2 HPL Cladding | 6mm, 8mm, 10mm exterior grade | Class B-s1, d0 (Fire-retardant) | Open-joint ventilated rainscreen | Villas, hospitality, podium feature walls |
| 1.3 Solid Aluminium Plate | 2.0mm, 3.0mm, 4.0mm solid alloy | Class A1 Non-combustible | Recessed sealed or gasketed shadow gap | High-rise corporate envelopes, metro stations |
| 1.4 Specialized Metal | 0.7mm to 1.5mm (Zinc/Corten/SS) | Class A1 Non-combustible | Standing seam & lock-tile overlap | Iconic cultural centers, signature roofs & fins |
| 1.5 Architectural Louvers | 50mm to 300mm extruded profiles | Alloy 6063-T6 (Non-combustible) | Continuous clip-locked blade runs | Plant rooms, chiller shielding, ventilation shafts |
| 1.6 Fluted Panels | 1.5mm to 2.5mm modular sections | Alloy 6063-T6 (Non-combustible) | Concealed tongue-and-groove joint | Entrance portals, soffits, textured facade highlights |
Need Shop Drawings or BOQ Estimation for Cladding?
Send us your architectural elevations and wall build-up details. Our engineering desk will deliver complete static wind calculations, panel cut-lists, and competitive supply & installation quotations.