Master Service Index • Engineering Scope

Comprehensive Facade Solutions

Detailed technical scopes, structural capabilities, and material build-ups across our 6 core architectural envelope divisions. Engineered strictly according to IS 875 wind velocity pressures, ASTM structural silicone bonding standards, and AAMA weather-barrier testing protocols.

Single-Contract Facade Engineering

Master Division Breakdown

Review sub-system breakdowns, joint dynamics, hardware grades, and execution limits for all commercial envelope disciplines.
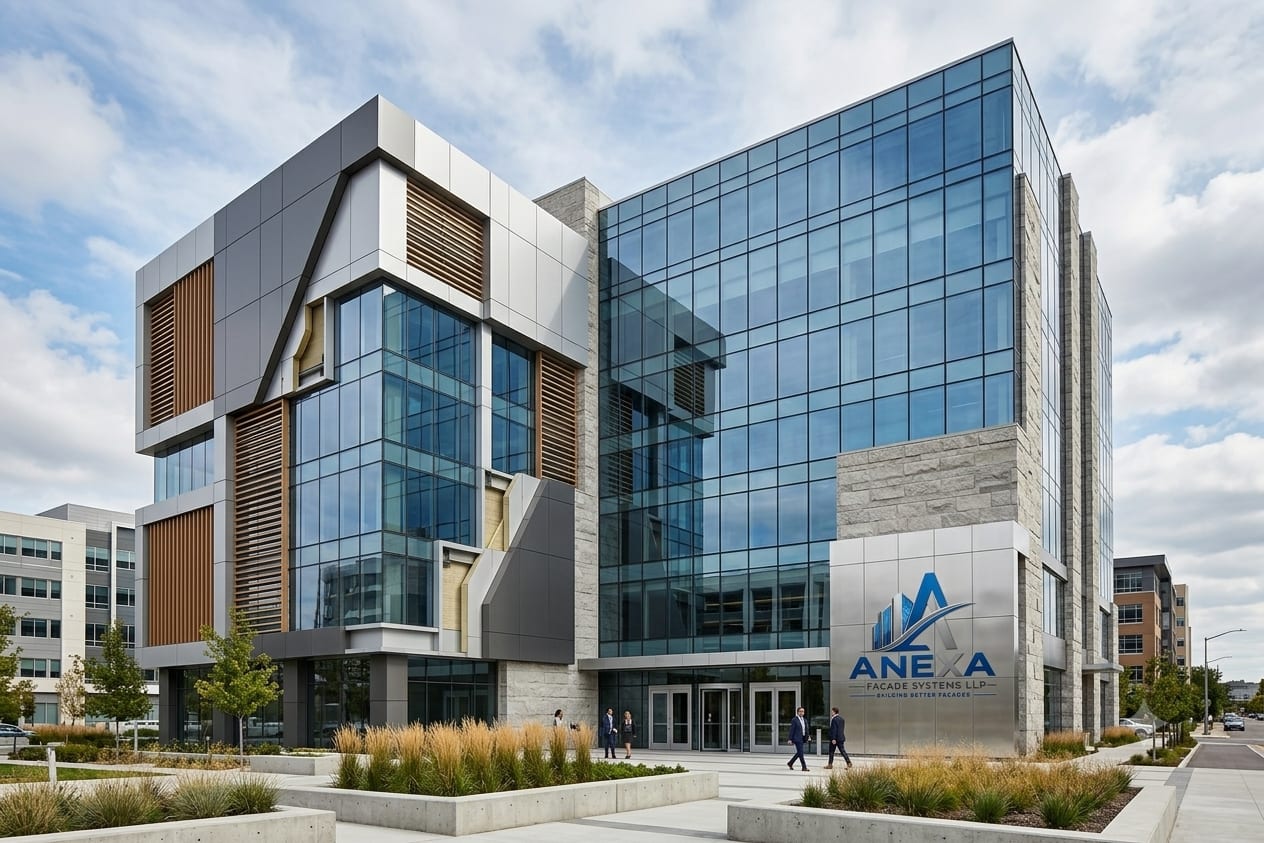
Facade and Cladding Systems
Division 01
Rainscreen & Thermal Skins

Facade & Cladding

Precision ventilated rainscreens and architectural metallic skins engineered to eliminate solar heat transmission, isolate noise, and guarantee certified zero-flame fire integrity.
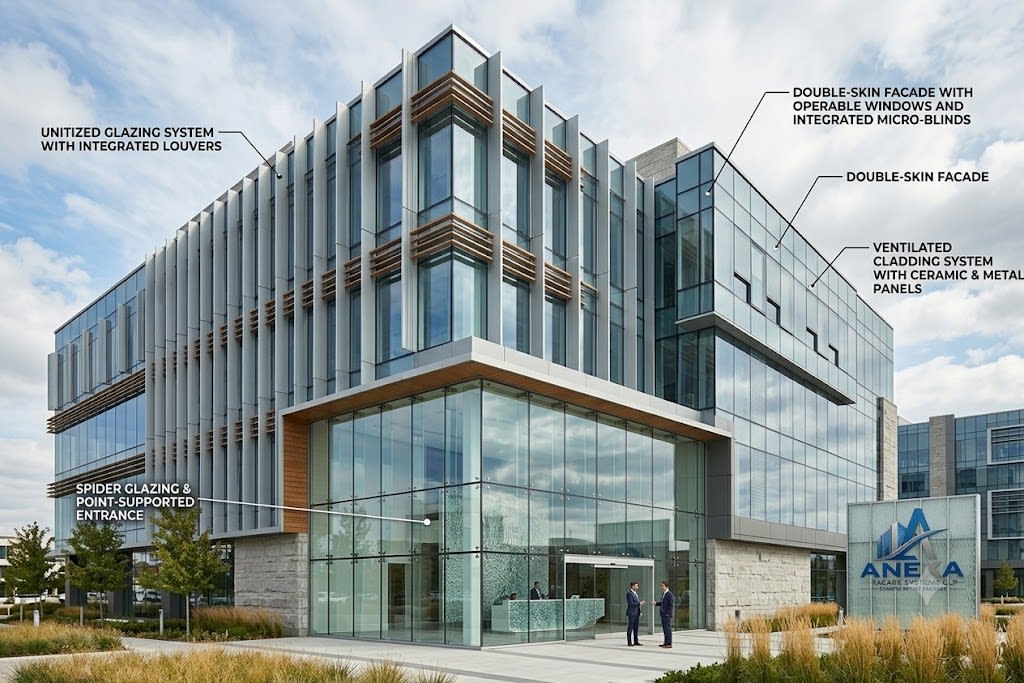
Sub-Scope Matrix (6 Types) FR & Non-Combustible
1.1 Aluminium Composite Panel (ACP) Class A2/B1 FR mineral core, CNC cassette routing, 70% PVDF Kynar 500 coating with non-staining silicone joints.
1.2 High-Pressure Laminate (HPL) Thermo-cured phenolic resin panels with double-hardened acrylic layer, natural wood textures, and concealed undercut brackets.
1.3 Solid Aluminium Plate Cladding 2.0mm–4.0mm monolithic 3003-H14 alloy plates with welded stiffener ribs preventing oil-canning under high heat.
1.4 Specialized Metal (Zinc & Corten) Titanium zinc, Corten weathered steel, and SS-316 envelopes with self-healing natural patinas and galvanic isolation.
1.5 Architectural Louvers Extruded aerofoil & box profiles tested for 45%–60% free-air discharge while providing rain-screen mechanical shielding.
1.6 Fluted Decorative Panels Modular interlock clip-on corrugated profiles delivering dynamic rhythmic facade shadows with concealed fasteners.
Fire Rating:Class A2 / B1 Non-combustible
Surface Coating:PVDF 3-Coat / Super Durable Powder
Joint Strategy:Rear-ventilated rainscreen gap
Glazing Systems and Curtain Walls
Division 02
High-Rise Enclosures

Glazing Systems

Continuous structural glass envelopes engineered to absorb severe wind suction, floor-slab drift, thermal expansion, and seismic tremors on high-altitude commercial landmarks.
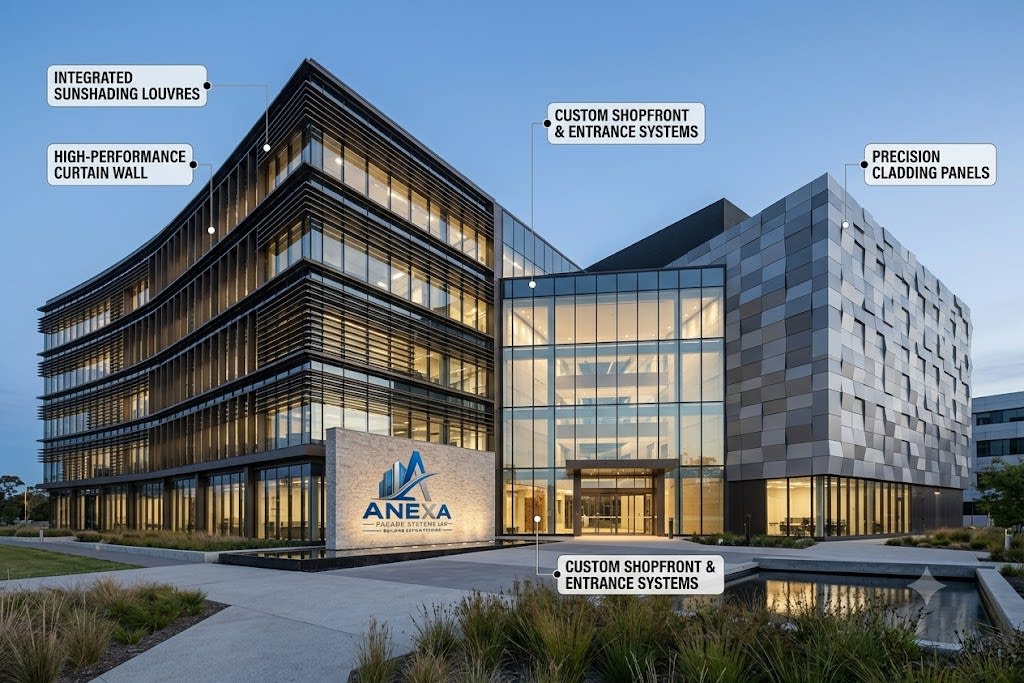
Sub-Scope Matrix (8 Types) High Wind Tested
2.1 Structural Silicone Glazing 2-sided and 4-sided flush bonded glass panels using dual-component neutral silicone per ASTM C1184 standards.
2.2 Stick Curtain Walling On-site grid-erected mullions and transoms with external pressure plates, snap caps, and slotted bracket movement.
2.3 Unitized Curtain Walls Story-high factory-assembled cassettes hoisted via floor cranes. Interlocking split mullions delivering 1 floor/week.
2.4 Semi-Unitized Glazing Hybrid system combining stick framing grids with pre-glazed cassettes hooked and locked via mechanical clips.
2.5 Spider Glazing Systems Cast SS-316 spider fittings with swivel routels supported by structural glass fins or steel tension trusses.
2.6 Point-Fixed Glazing Assemblies Countersunk flush routel fasteners seated in CNC beveled holes for scenic elevator shafts and glass canopies.
2.7 Fixed Architectural Glazing Thermally broken heavy-gauge perimeter frames accommodating 24mm–38mm Low-E acoustic double-glazed units.
2.8 Toughened & Laminated Safety Glass Heat Soak Tested (HST) glass with rigid SentryGlas (SGP) or acoustic PVB interlayers meeting IS 2553 safety norms.
Wind Capacity:Up to 3.5+ kPa (High Rise)
Safety Standards:IS 2553 & ASTM C1048 HST
Gasket Barrier:Dual co-extruded vulcanized EPDM
Aluminium Works and Fenestration
Division 03
Precision Fenestration

Aluminium Works

Extruded architectural alloy 6063-T6 fenestrations engineered with polyamide thermal barriers, high-security multi-point locking, and structural reinforcement for expansive clear spans.
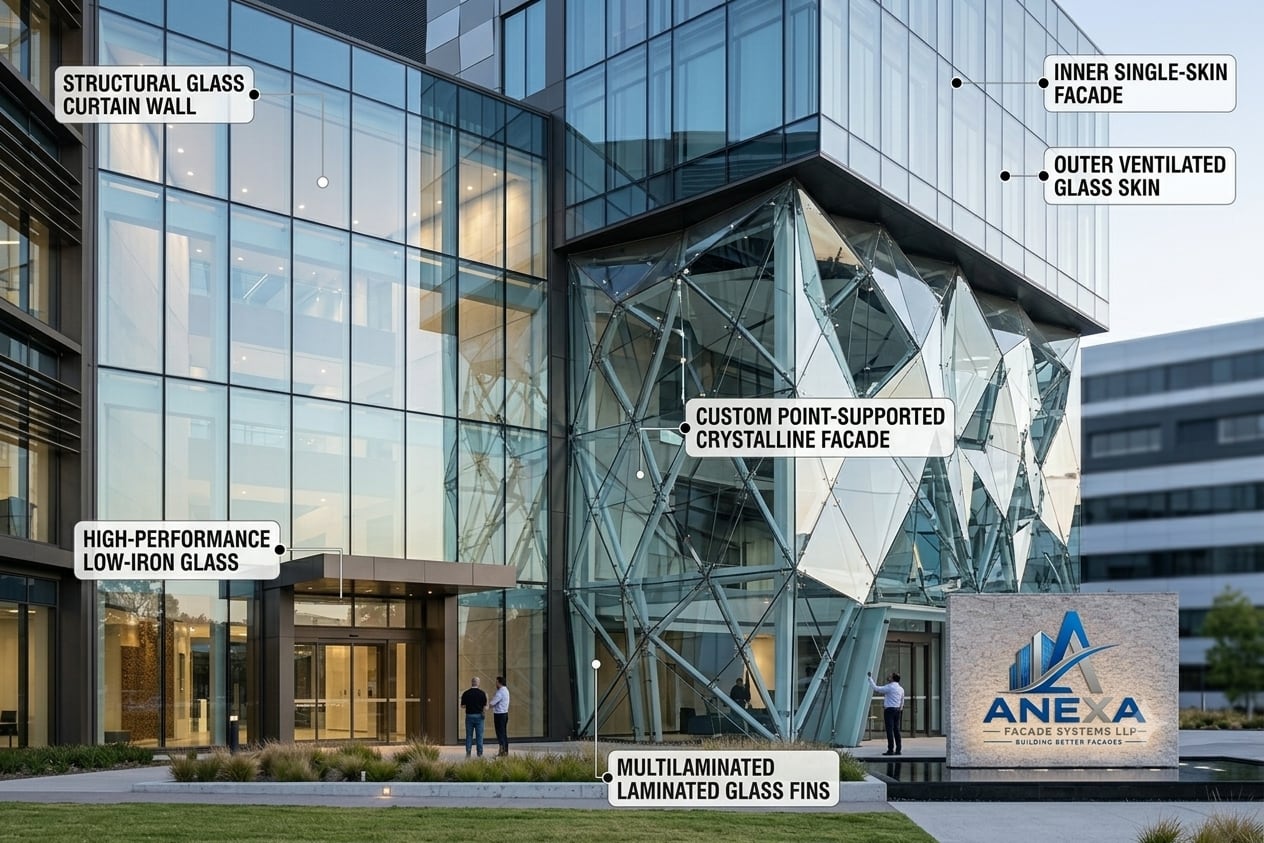
Sub-Scope Matrix (5 Types) Thermal Broken
3.1 Aluminium Door Systems Heavy-duty pivot, bi-fold, sensor sliding, and swing casement doors with hydraulic crimped corner joints and floor springs.
3.2 Aluminium Window Fenestration Polyamide PA66 GF25 thermal break casements, tilt-and-turns, and lift-and-slide patio doors accommodating 42mm DGU glass.
3.3 Extruded Aluminium Louvers Aerodynamic double-drainage blades blocking storm water, coupled with rear SS-304 bird guards for HVAC chiller yards.
3.4 Commercial Shopfront Framing Deep-pocket wide-span mullions with internal steel reinforcement for luxury automobile dealerships and retail plazas.
3.5 Modular Carrier Framing Systems 3D-adjustable extruded T-profiles and carrier angles absorbing ±30mm concrete variances with thermal isolator pads.
Alloy & Temper:Alloy 6063-T6 / 6061-T6
Thermal Barrier:Polyamide PA66 GF25 Strips
Hardware Grade:European Multi-point / SS-304 Stays
Architectural Glass Works
Division 04
Interior & Safety Glass

Architectural Glass

Engineered interior and architectural glass installations designed for boardrooms, balconies, and retail flagships requiring acoustic dampening, crowd containment, and optical clarity.
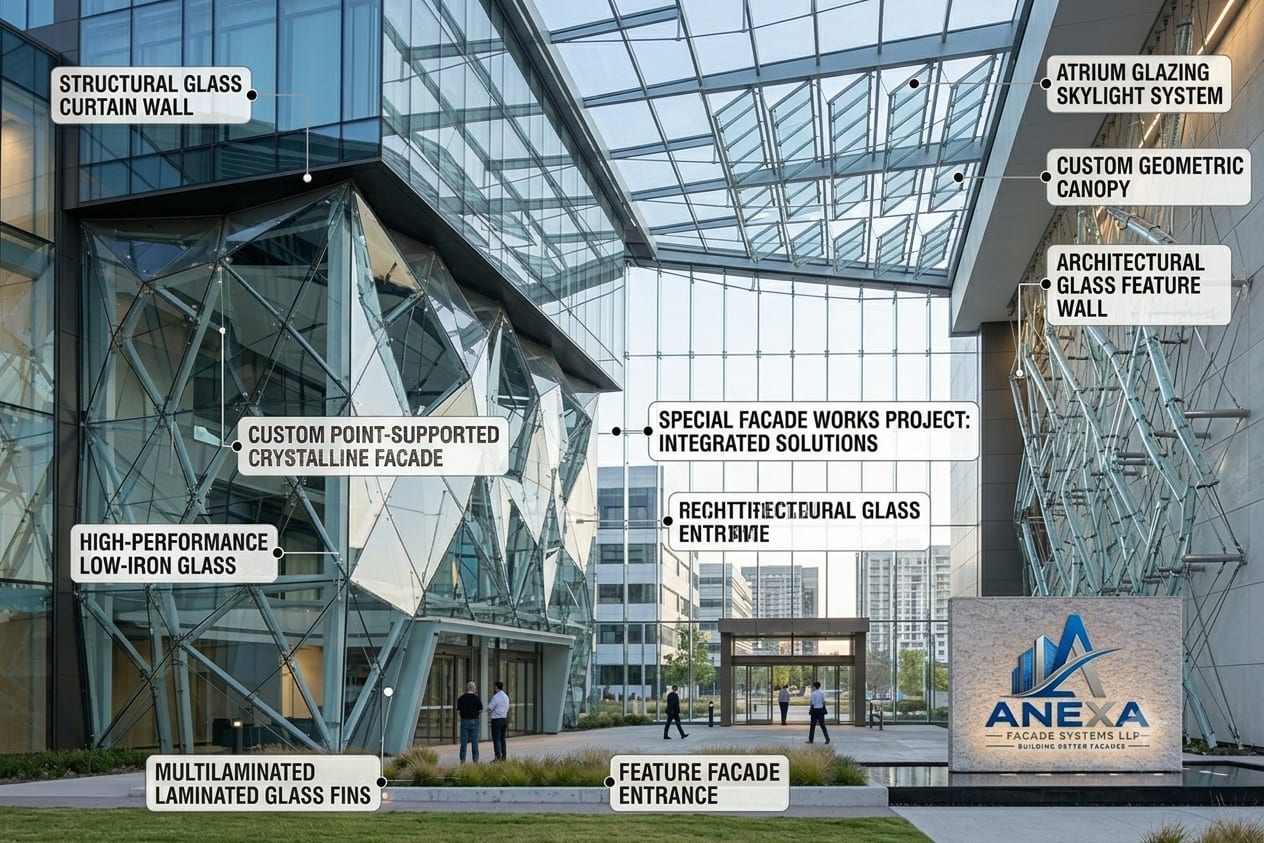
Sub-Scope Matrix (6 Types) Crowd & Sound Rated
4.1 Glass Partitions Frameless acoustic partitions offering up to 48 dB sound insulation, clear dry polycarbonate joints, and switchable PDLC privacy.
4.2 Frameless Glass Doors 12mm CNC-polished glass doors equipped with heavy-duty Dorma/Geze hydraulic floor springs (500k cycle tested) and patch fittings.
4.3 Glass Railings & Balustrades Continuous aluminium base-shoe clamping systems engineered to resist 1.5 kN to 3.0 kN/m crowd loads per BS 6180 codes.
4.4 Overhead Glass Canopies Cantilevered laminated tempered glass with SentryGlas (SGP) core, SS-316 tension tie-rods, and concealed gutter drainage.
4.5 Architectural Skylights Thermally broken double-glazed rooflights with internal condensation troughs and ceramic frit patterns for solar glare control.
4.6 Commercial Glass Shopfronts Extra-clear low-iron panoramic vision glass spanning up to 4.5m in height, stabilized with structural glass fins.
Acoustic Isolation:Up to 48 dB (Rw)
Crowd Loading:1.5 kN/m to 3.0 kN/m (BS 6180)
Structural Core:Kuraray SentryGlas (SGP)
Special Facade Works
Division 05
Landmark Geometric Envelopes

Special Facade Works

Bespoke architectural engineering for signature landmarks: large-span structural steel cantilevers, cable-net atriums, kinetic screens, and cantilevered viewing skywalks.
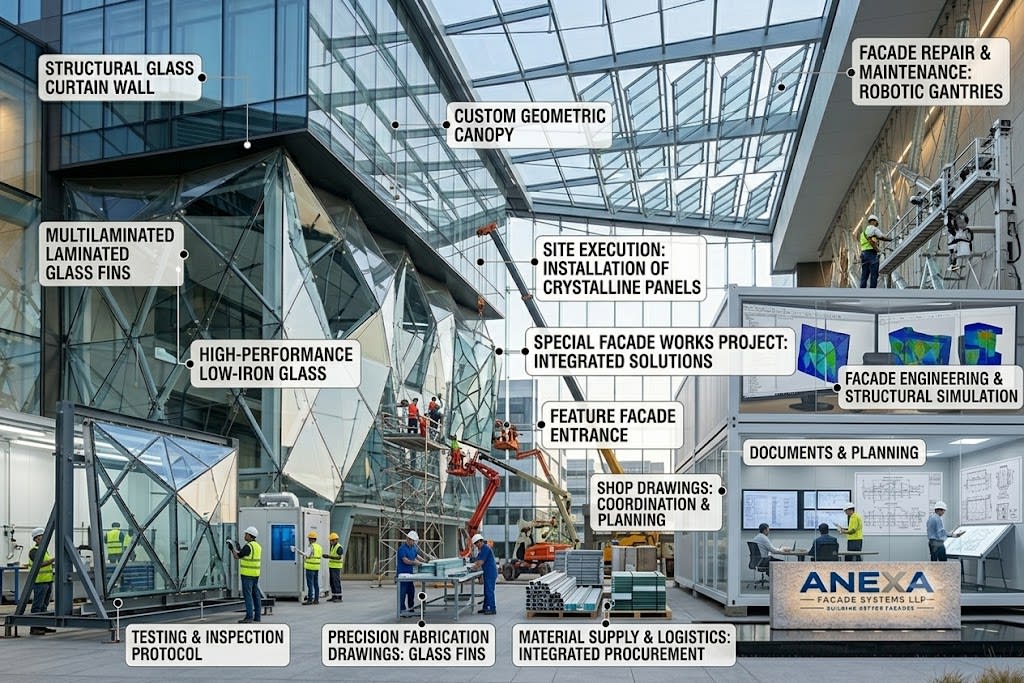
Sub-Scope Matrix (6 Types) FEA & BIM Verified
5.1 Monumental Canopies Heavy structural steel cantilevers with Grade 316 tension tie-rods, integrated LED soffit lighting, and overflow storm channels.
5.2 Geometrical Skylights Pyramid, barrel-vault, and polygonal glass domes with multi-tier condensation drainage tested against heavy tropical rainfall.
5.3 Multi-Story Atrium Glazing Prestressed stainless-steel cable truss systems and full-height laminated glass fins creating soaring column-free lobbies.
5.4 Feature & Parametric Facades Complex 3D parametric screens, CNC laser-perforated sun-shades, and curved panoramic glass corners modeled with BIM tools.
5.5 Monumental Entrance Portals Double-height portal frames integrating high-capacity automatic revolving doors and climate-controlled draught vestibules.
5.6 Glass Skywalks & Features Multi-ply structural glass flooring with non-slip ceramic frits, scenic capsule lift enclosures, and glass sky-bridges.
Structural Modeling:3D BIM & FEA Deflection
Tension Hardware:Cast SS-316 & High-tensile Rods
Post-Breakage:Redundant multi-ply SGP load hold
Facade Engineering and Execution
Division 06
Turnkey Governance

Engineering & Execution

Complete turnkey project stewardship from initial static wind load calculations and CNC cutting schedules to high-altitude laser rigging, AAMA water audits, and lifetime maintenance.

Execution Lifecycle (7 Phases) Turnkey Single-Point
6.1 Architectural Shop Drawings 2D CAD and 3D BIM connection details mapping perimeter interfaces, flashing overlaps, and bracket anchors.
6.2 Fabrication Drawings & BOM Millimeter-precise CNC bar-nesting cut-lists reducing material waste below 3%, with full hardware bill-of-materials.
6.3 Facade Engineering & Statics Calculations for mullion inertia, glass stress deflection, and anchor pull-out limits strictly compliant with IS 875 (Part 3).
6.4 Turnkey Material Supply Procurement from primary alloy extruders and certified glass processors with Manufacturer Test Certificates (MTC).
6.5 Laser Site Rigging & Execution Optical total station benchmark surveys, floor-mounted crane hoisting, and certified zero-accident HSE rope access.
6.6 Quality Audits & Field Water Testing Calibrated AAMA 501.2 hose spray tests at 30–35 PSI, hydraulic anchor pull-out tests, and silicone peel checks.
6.7 Facade Repair & Maintenance High-rise fractured glass replacement, weather-seal stripping and re-application, and structural health audits.
Plumb Tolerances:Total Station 3D Alignment
Watertight Audit:AAMA 501.2 Calibrated Hose
QA Governance:ISO 9001 QA & ISO 45001 HSE
Turnkey Contract Delivery

Need a Single-Window Facade Package?

Eliminate coordination friction between separate glass vendors, cladding fabricators, and civil bracket crews. ANEXA coordinates the complete building envelope around shared shop drawings, common site benchmarks, and single-point warranty accountability.