Facade Engineering & Execution
Complete turnkey engineering governance from preliminary static load calculations and 3D clash-free shop models to CNC factory fabrication, laser-guided high-altitude rigging, calibrated AAMA leak audits, and long-term envelope maintenance.
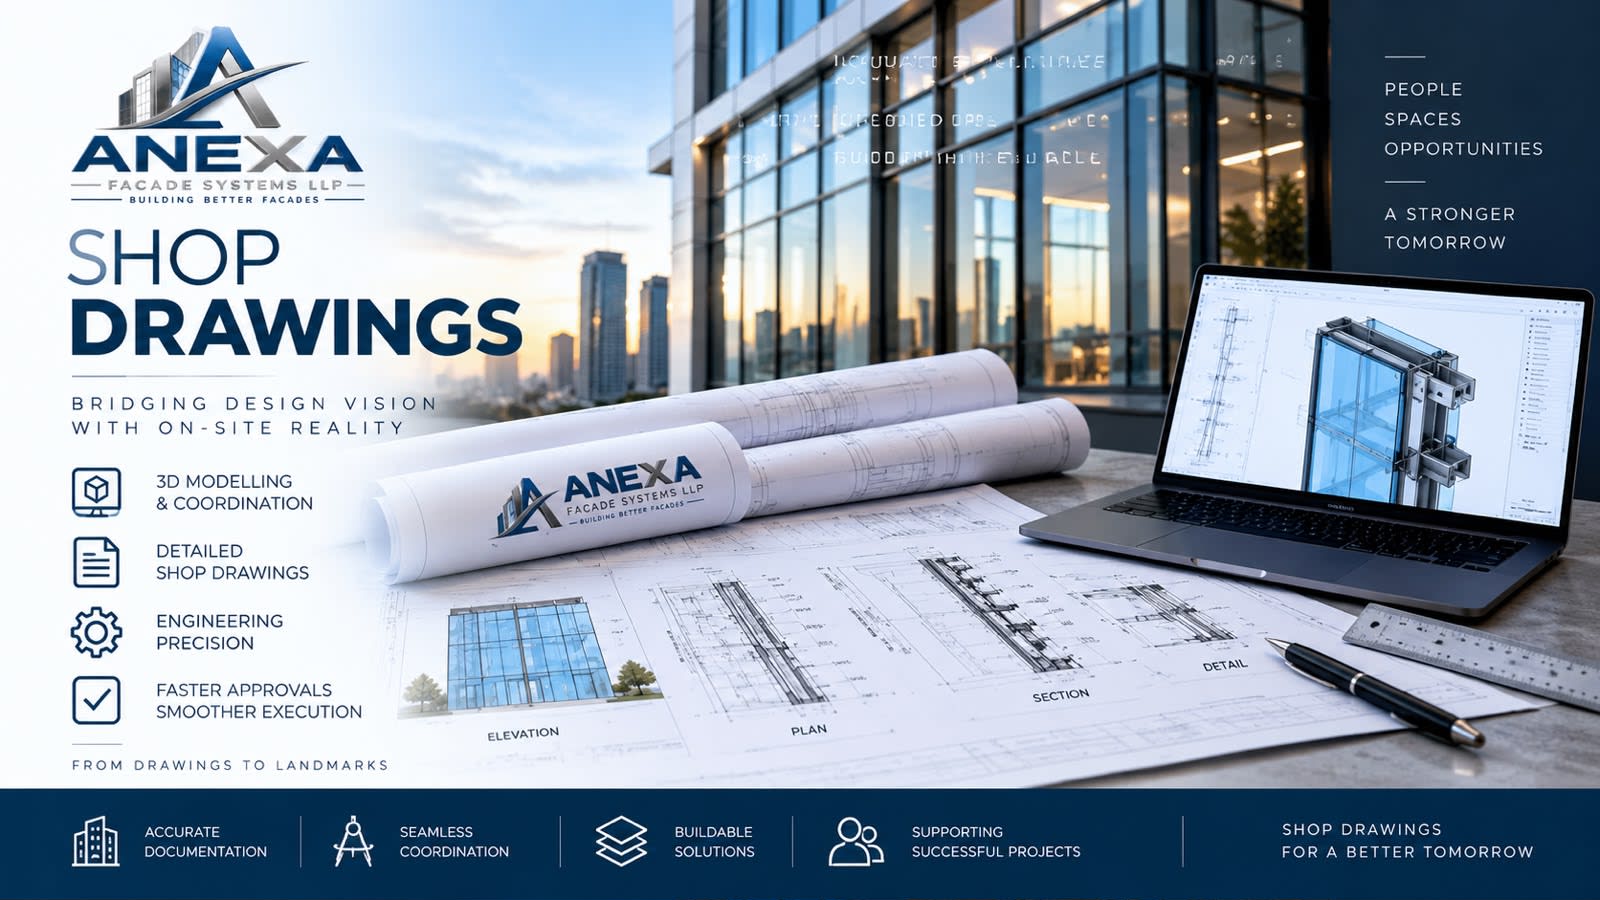
Architectural Shop Drawings
Detailed 2D CAD and 3D BIM coordination drawing sets generated from architectural tender elevations and civil site datums. Every section detail captures exact glass thicknesses, thermal-break locations, silicone bite depths, bracket anchors, expansion gaps, and interface transitions with adjacent civil structures.
- Comprehensive elevation grid maps with benchmark slab casting levels and panel reference keys.
- Precise perimeter interface details coordinating flashing overlaps with civil columns, sills, and soffits.
- Clash detection with MEP ducts, lightning protection conductors, and building maintenance unit tracks.
- Formal Request for Information (RFI) logs resolving discrepancy before any metal cutting starts.
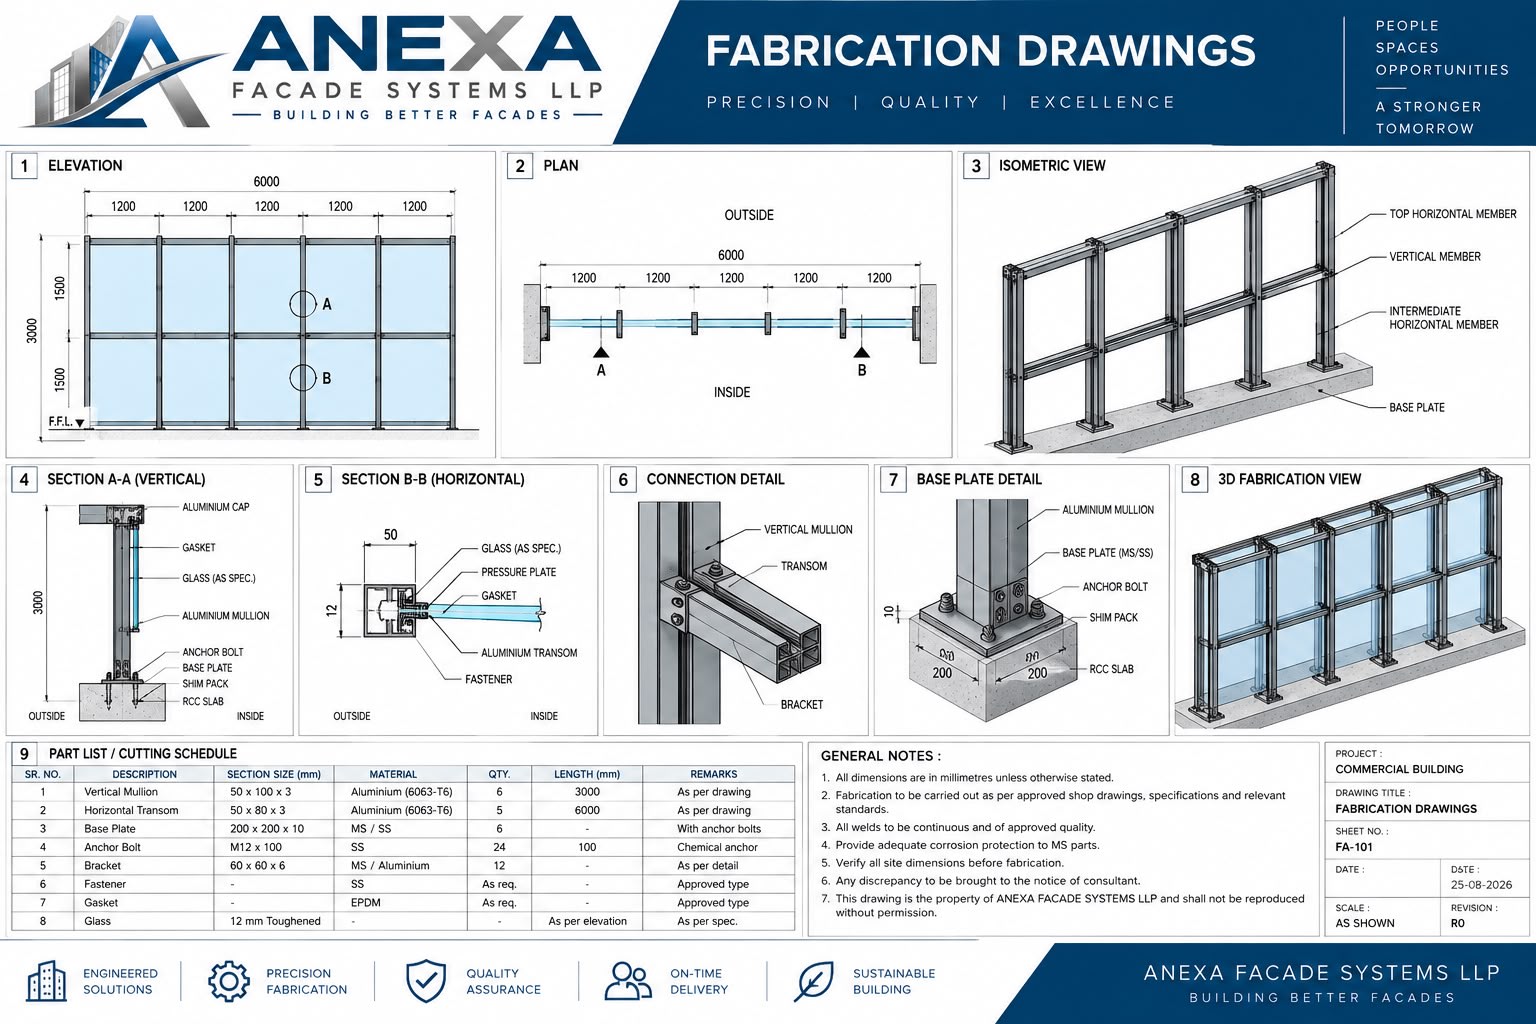
Fabrication & Assembly Drawings
Millimeter-explicit workshop fabrication packages configured directly for CNC milling, compound angle cutting, and punching machines. These production drawings eliminate workshop guesswork, defining exact notch details, screw-boss drill holes, drain weep routings, and component assembly sequences.
- Automated bar-nesting optimization cut-lists reducing aluminium profile scrap waste below 3%.
- Explicit machining coordinates for transom shear blocks, corner cleats, and gasket retention slots.
- Comprehensive Bill of Materials (BOM) itemizing every bolt, setting block, and fastener grade.
- Factory assembly sequence charts for clean-room unitized cassette and panel tray assembly.
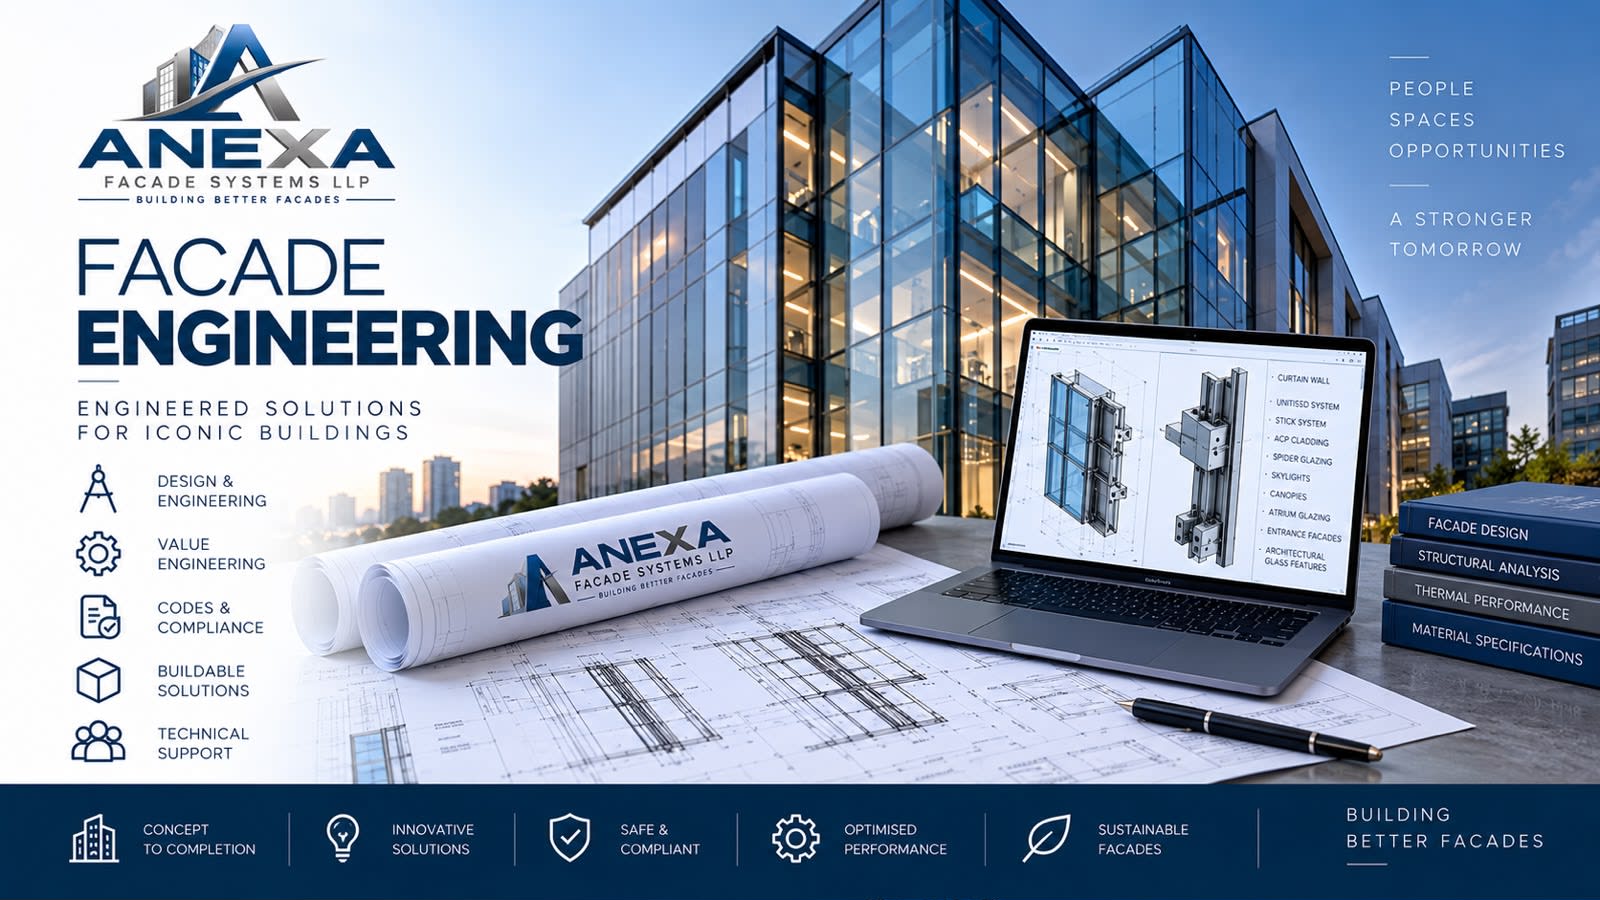
Facade Engineering & Static Calculations
Advanced structural and building-physics engineering certifying that all facade assemblies withstand wind loads, building movements, and thermal cycles safely. We evaluate mullion moment-of-inertia, glass stress deflections, structural silicone bite, and anchor pull-out limits strictly per IS 875 (Part 3) and international codes.
- Wind load peak velocity pressure analyses and wind-tunnel zone-coefficient mapping.
- Mullion and transom inertia sizing verifying span-over-deflection limits (L/175 or 20mm max).
- Thermal modeling determining U-value, solar heat gain coefficient (SHGC), and condensation risk.
- Finite Element Analysis (FEA) on bespoke cast spider fittings, canopy brackets, and glass fins.
Material Supply & Installation
Integrated turnkey procurement and disciplined installation of complete envelope packages. We source exclusively from certified primary aluminium extruders, tier-one glass processors, and structural silicone manufacturers, ensuring verified raw material chemistry, test certificates, and on-schedule site deliveries.
- Primary alloy 6063-T6 extrusions with Qualicoat-certified PVDF or 25-micron anodized finishes.
- Factory batch traceability with Manufacturer Test Certificates (MTC) logged for all lots.
- Dedicated inventory management ensuring glass, gaskets, hardware, and fasteners arrive in sync.
- Turnkey accountability eliminating commercial finger-pointing between material vendor and installer.

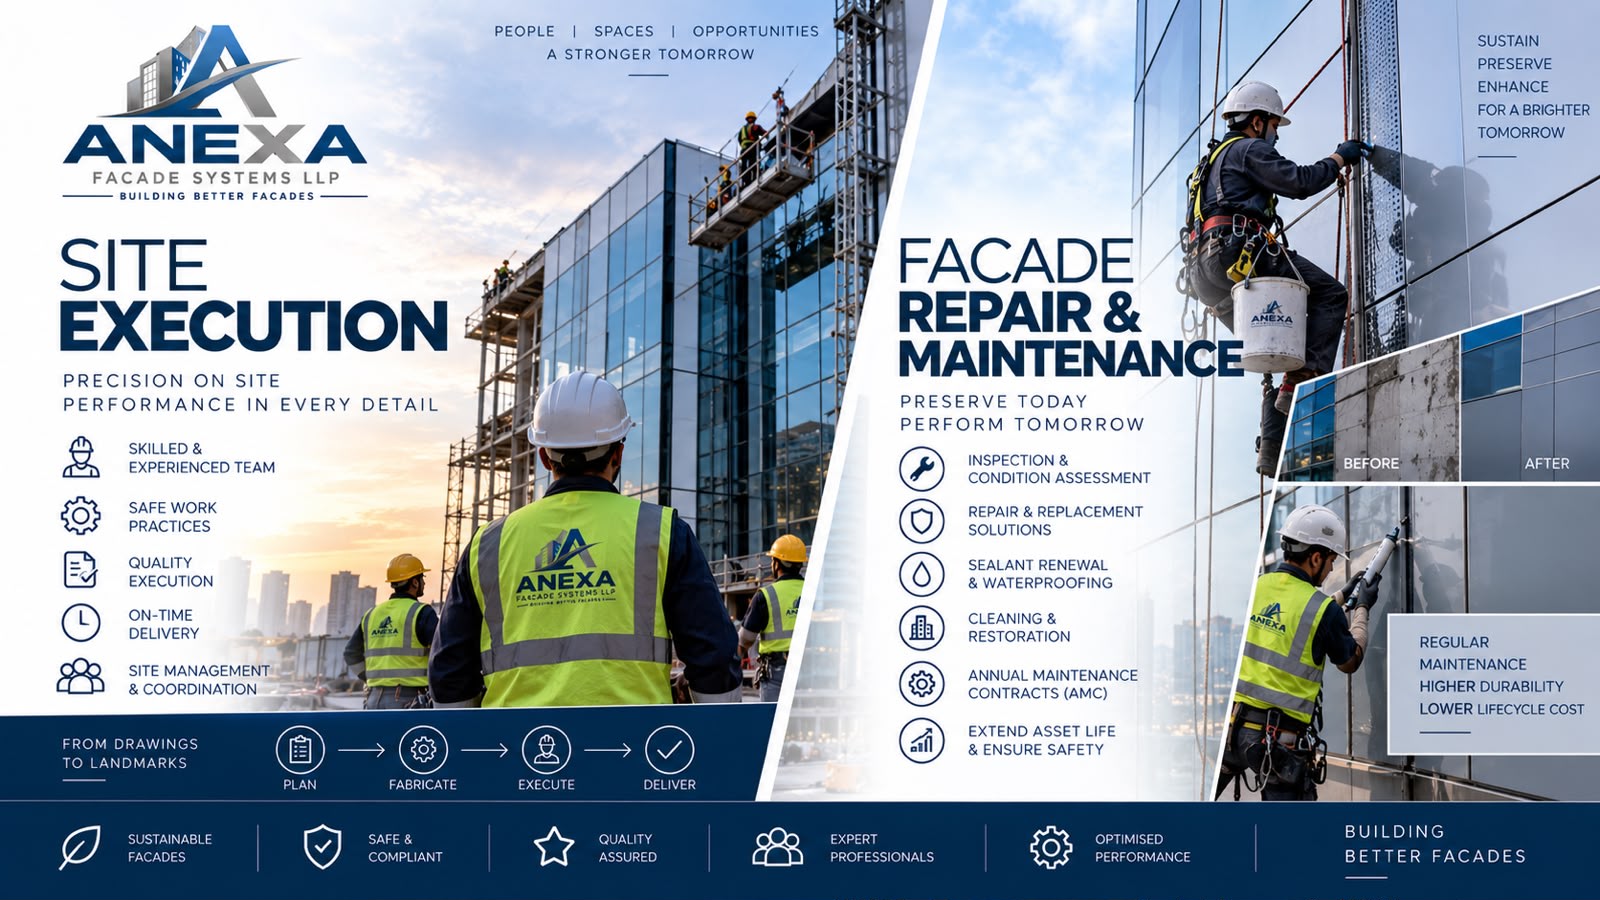
Site Execution & High-Altitude Rigging
On-site erection executed by trained rigging crews working under certified Health, Safety & Environment (HSE) governance. We utilize floor-mounted cranes, glass vacuum lifters, motorized suspended cradles, and total-station optical laser surveying to secure framing accurately on concrete slabs at high altitudes.
- 3D optical total-station benchmark survey ensuring sub-millimeter plumb alignment across floors.
- Certified dual-circuit glass vacuum manipulators and spider cranes for safe heavy pane hoisting.
- Zero-accident HSE protocols with 100% full-body dual-lanyard fall arrest harness adherence.
- Torque-calibrated tightening of all chemical anchor bolts and stainless steel connector assemblies.
Testing, Quality Audits & Inspection
Quality verification conducted at the source and across every active site front. We execute calibrated on-site water spray testing according to AAMA 501.2 protocols, structural anchor pull-out trials, and silicone adhesion tests before scaffolding is dismantled, guaranteeing a defect-free handover.
- Field water nozzle spray testing (AAMA 501.2) at 30-35 PSI along installed facade joints.
- On-site chemical anchor pull-out load testing logged with calibrated hydraulic gauges.
- Degreasing, peel-adhesion, and butterfly cure checks on all structural silicone applications.
- Joint punch-point closeout walkthroughs with PMC teams before scaffolding dismantling.
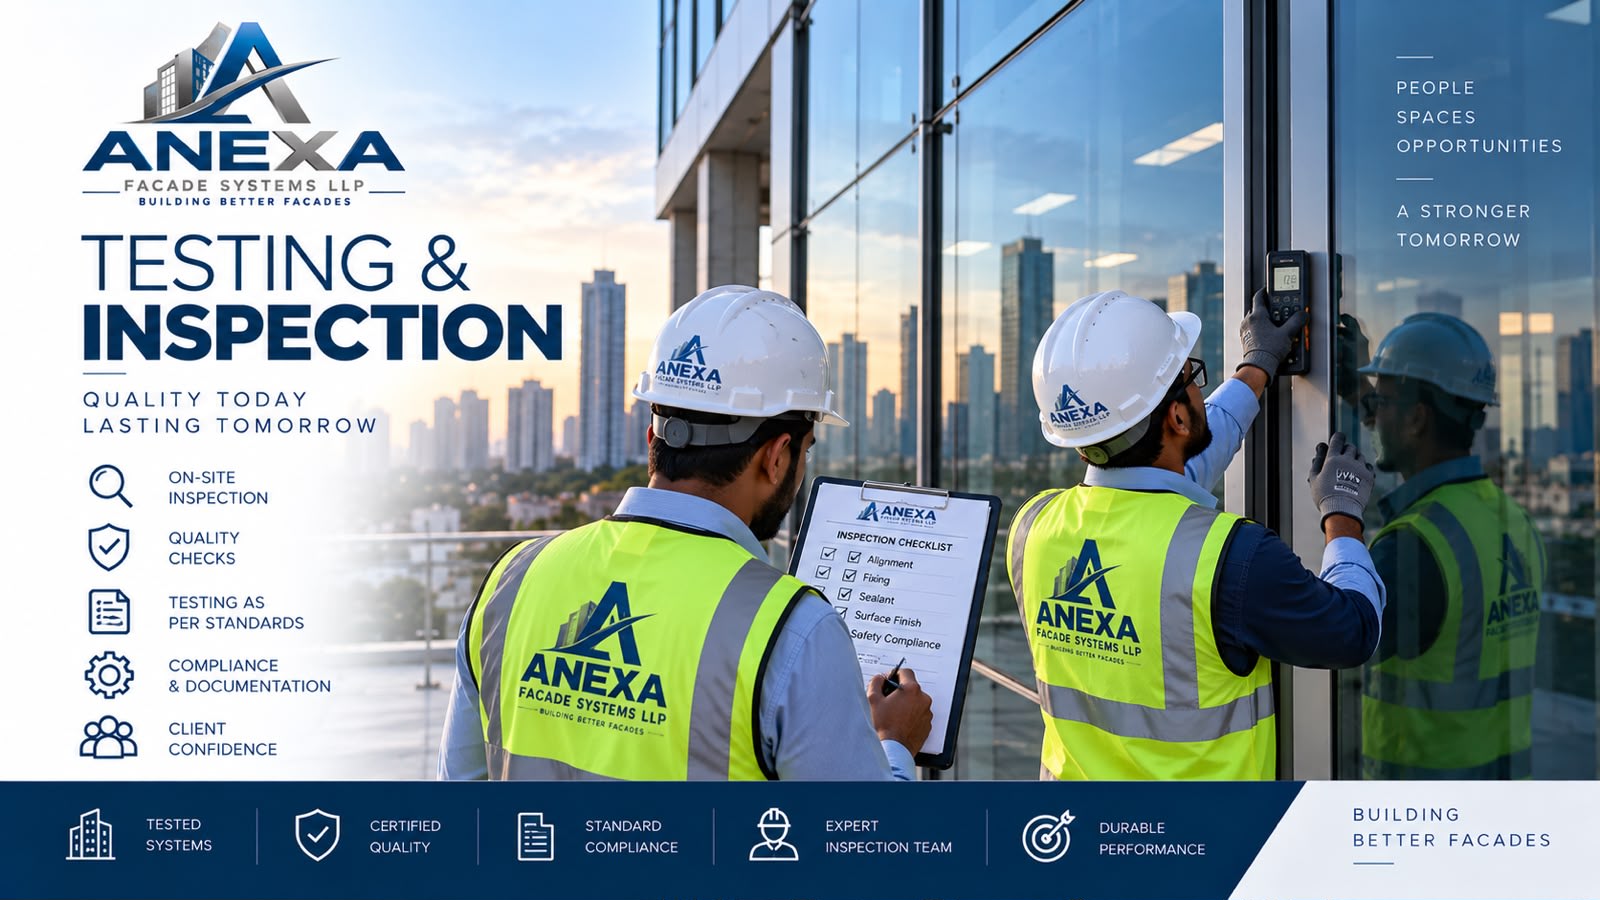
Facade Repair & Lifecycle Maintenance
Long-term asset protection, rehabilitation, and emergency response services for existing building envelopes. Our specialized teams perform high-altitude damaged glass unit replacement, weather-seal re-tooling, perimeter flashing repairs, and structural health assessments to preserve aesthetic value and water tightness over decades.
- Safe removal and replacement of fractured insulated glass units on operational high-rise towers.
- Stripping of aged, cracked sealant joints and re-application of neutral architectural weather silicone.
- Rectification of loose cladding panels, wind-damaged louvers, and fatigued hardware fittings.
- Periodic building envelope structural safety audits with detailed condition reports for facility managers.
Execution Stage Matrix
Standard quality gates, deliverable milestones, and compliance verification standards across our execution lifecycle.
| Project Phase | Key Deliverable | Standard / Code Followed | Quality Gate & Verification | Direct Outcome |
|---|---|---|---|---|
| 6.1 Shop Drawings | 2D/3D BIM connection & interface plans | BIM Level 2 / Architectural Specs | Architect & PMC consultant approval stamp | Zero spatial interface clashes with civil frame |
| 6.2 Fabrication Drawings | CNC bar cut-lists, notch sheets & BOM | ISO 9001 Factory Quality Controls | Pre-cutting dimension audit check | Sub-millimeter factory cutting precision (±0.5mm) |
| 6.3 Facade Engineering | Static calculations & deflection reports | IS 875 (Part 3) & ASTM C1401 | Licensed structural engineer sign-off | Mullions withstand extreme storm gust forces |
| 6.4 Material Supply | Extrusions, glass, sealants & hardware | IS 2553, Qualicoat & ASTM C1184 | MTC verification on factory delivery | 100% genuine batch-traceable materials |
| 6.5 Site Execution | Bracket fixing, hoisting & panel locking | HSE OHSAS 18001 / ISO 45001 | Total-station laser plumb & torque audits | Safe high-altitude erection on schedule |
| 6.6 Testing & Inspection | AAMA field hose & anchor pull-out test | AAMA 501.2 & ETAG 001 | PMC witnessed on-site joint sign-off | 100% Watertight certified handover |
| 6.7 Repair & Maintenance | Glass replacement, re-sealing & audits | ASTM C1193 & NBC Maintenance Codes | Periodic envelope health check logs | Prolonged building envelope service lifespan |
Need Complete Facade Engineering or Tender Bidding?
Our Lucknow engineering office provides complete shop drawings, structural calculations, cutting schedules, and turnkey supply-plus-installation proposals for projects across India.